

 My name is Paddy McKeown, I am a retired police officer (Detective Sergeant – Metropolitan Police), turned chimney sweep. I have completed training with ‘The Guild of Master Chimney Sweeps’, and Rod Tech UK (Power Sweeping).
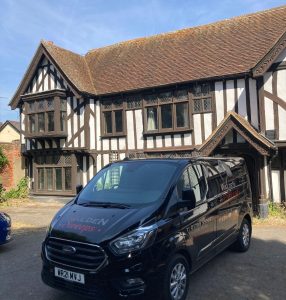 This is the second occasion that we have been to sweep at the medieval vicarage of All Saints in Maldon. It is an amazing 15th century timber framed house that still retains a wealth of original features. Originally it was built as a hall house with a solar and in all probability would have had an open hearth. It is a Grade II* Listed Building: Listing No: 1257084, Date listed: 24 Sept 1971. After the three churches, the oldest building in Maldon is the Vicarage.
It was built as a vicarage in about 1350 and it has always been the vicarage of the parish except for a short period in the 18th Century when the then vicar thought it was not grand enough and moved himself into Friary House (at the bottom end of the public car park across the High Street) and housed his curate in the vicarage. The original house was raised to a second story in 1450 when Mr D’Arcy’s bequest installed two chantry priests with a house and an acre of ground adjacent to the church. The substantial walled garden still exists within 50 metres of Maldon High Street. The most recent addition, the east wing, was added in 1670. For 200 years the half-timbered fascia was covered with rendering until in 1902 it was stripped away and the porch restored to reveal the frontage in its full glory. From the rear it is much easier to see just how this house evolved. Inside there are some walled paintings dating from the 15th century and timbers reputed to have been trees at the time of the Norman Conquest.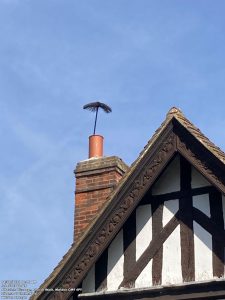
The British listed buildings web page notes that: Vicarage. 1449, early C16 and C17, restored 1902. Timber-framed and rendered with some exposed framing and gabled plain tiled roof. Complex plan form with main block of hall with 2 cross-wings type. EXTERIOR: 2 storeys. The front of the west cross-wing has carved barge-boards of 1902 with pomegranates and gable framing exposed with arched down-braces from the crown post. The tie beam has moulded soffit and an early C20 square oriel has 3 large brackets and flat lead roof. The 3-light casement window of this as other contemporary windows on front are of hardwood with square fixed lights above transom with leaded glazing. The exposed 1st-floor framing has double wall bracing. The ground floor is jettied with original brackets and square oriel of 4 lights as above. Rendered and truncated old stack on west flank. The 2-storey hall block has exposed framing with 2 major wall posts framing a probable window opening. The 1st floor has one 1902 window of 2 lights and similar 3-light window linked by a 2-light ovolo-mullioned leaded window with wrought-iron subsidiary mullions. Also one similar window now as cross-mullioned. The ground floor has an ovolo-mullioned 2-light window, either side of a 3-light casement of 1902. Gabled projecting porch of 1902 with ornamental barge-boards with grape pattern and front posts with attached shafts with moulded bases and capitals. Recessed arched door head with carved and dated (1902) spandrels and door of multi-studded battens with rectangular fanlight over. The east gable has moulded and carved barge-boards of 1902 with grape pattern and of 45 degree pitch. The gable framing is exposed with ogee-curved down-braces to crown post. The exposed tie beam has a moulded soffit. 1st floor has exposed frame and single wall braces to corner posts and 3-light 1902 flush casement as others. The jetty is exposed but with modern fascia over framed and moulded jetty bressumer. One jetty bracket of mid-C17 character remains. Ground floor has square 4-light oriel as others and 2-light c1600 ovolo-mullioned window with leaded glazing. The eastern cross-wing has 2 late, 2-storeyed extensions on its east flank. These have parallel plain tile, gabled roofs, at right-angles to the cross-wing ridge. The southernmost of these has painted decorative tiling and a plain 2-light casement on its south wall at 1st-floor level. Other walls are rendered and 12-pane sash window at 1st floor on east elevation. Larger extension behind projects further and has exposed brick and pantile-roofed lean-to extension on its east wall. The ground floor has 16-pane sash windows and C20 casement over. T-shaped stack in valley between extensions. The rear of the west wing is hipped with a gablet and there is a gabled stair tower adjoining. INTERIOR: the west cross-wing is a high quality, 2-bay structure with unjowled posts and with a single chamber on each floor. Floor joists with centre tenons and soffit shoulders. The ground floor front wall shows evidence for further double wall bracing and a square oriel window. Fireplaces to west flank, that to the upper floor having a stone late medieval surround. It is suggested that the original stack position was in the rear bay of this flank where there is a substantial gap in the framing and a probable window opening adjoining. The rear wall of this structure has vertically aligned door openings on each floor, that to the ground floor with an arched head. Presumably one or both of these gave access to a stair but this area was altered in the late C17 (painted date on wall) to provide an additional rear bay. The east wall has elaborate curved wall bracing exposed within the later hall. A crown-post roof substantially survives of cross-quadrate form over the central tie beams. 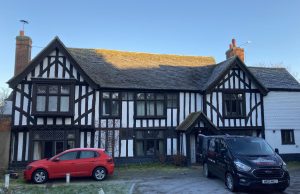





Comments are closed.